
Address
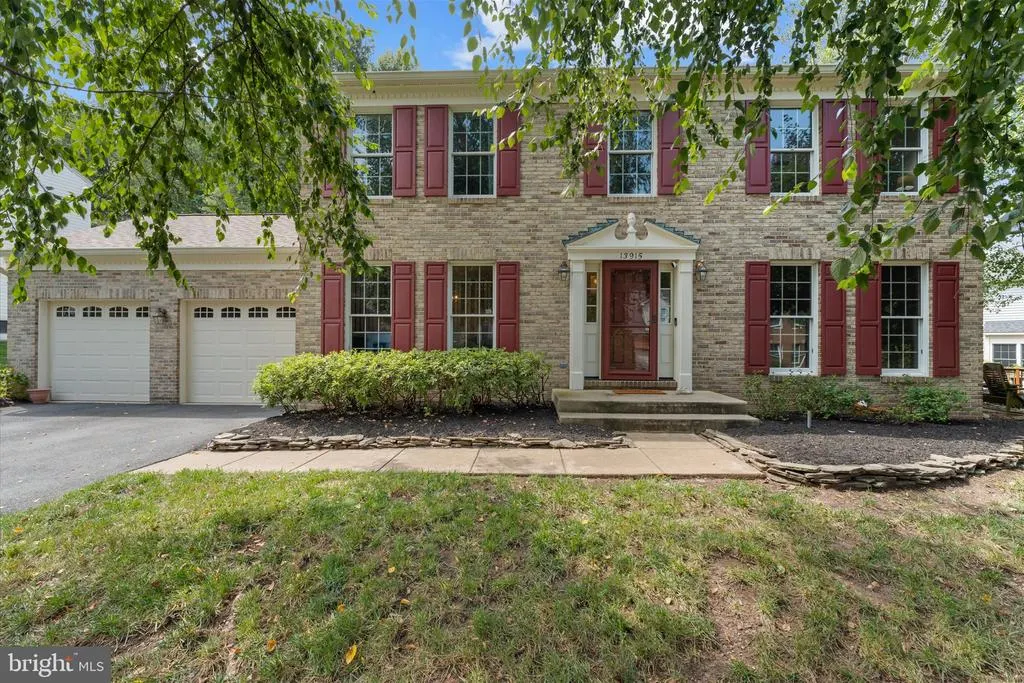
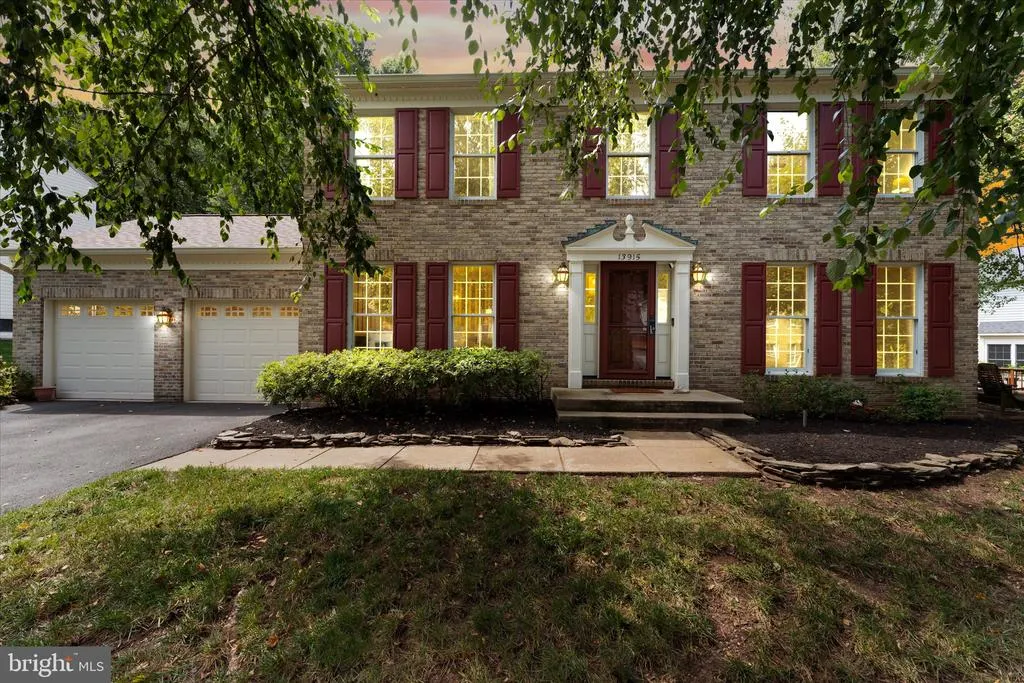
13915 Whetstone Manor Court, Clifton, VA
Price
$ 885,000
Property Attributes
- MLS#VAFX2337134
- TypeSingle Family
- Listing Status ACTIVE
- CountyFAIRFAX
- CityClifton
- NeighborhoodLittle Rocky Run
- Zip20124
- StyleColonial
- Year Built1995
- Taxes$ 9772
- Price$ 885,000
- Bedrooms4
- Full Bathrooms3
- Half Bathrooms1
- Sqr Footage3070
- Lot Size0.26 Acres
Data Source:
Bright MLS
Property Description
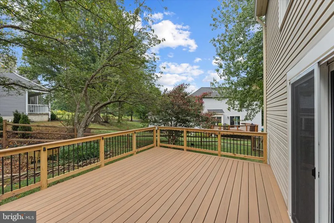
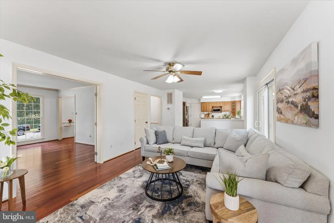
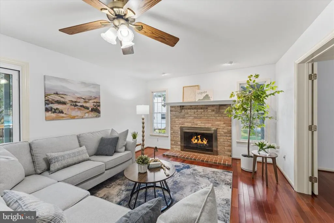
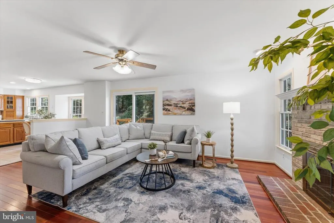
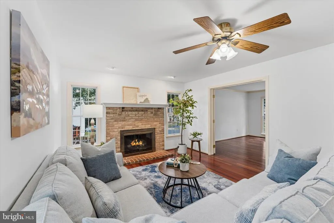
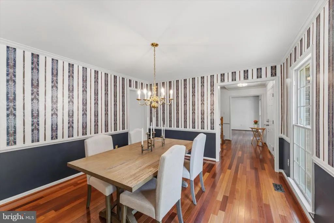
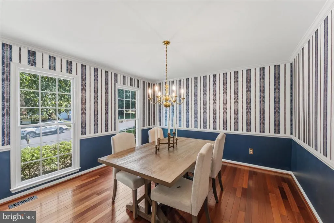
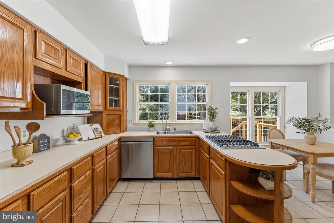
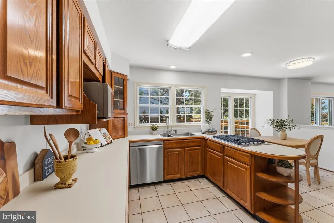
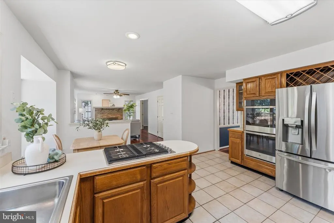
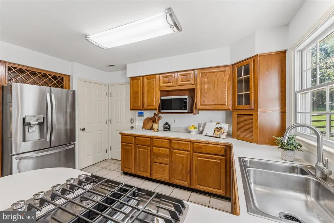
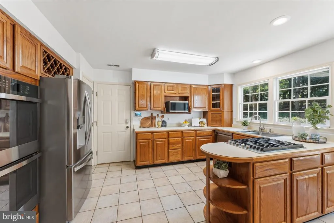
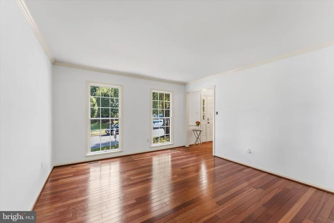
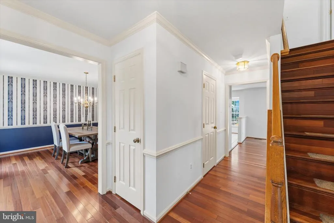
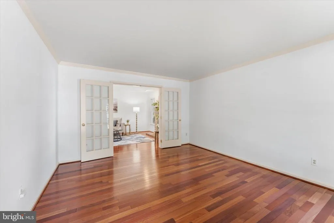
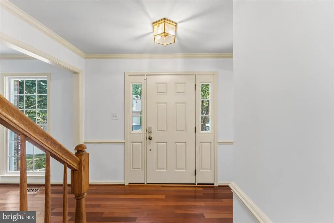
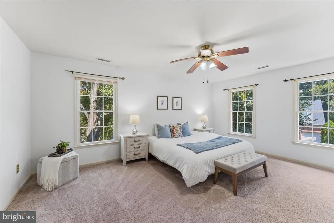
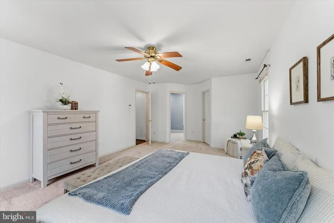
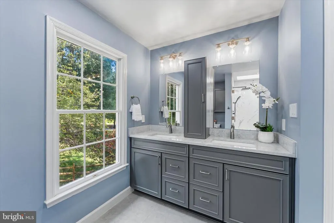
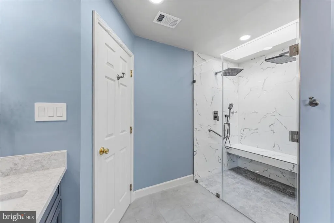
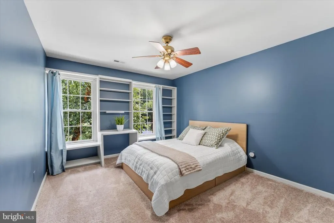
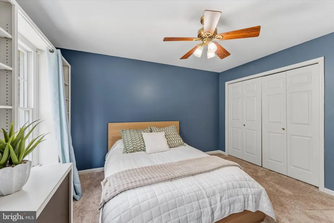
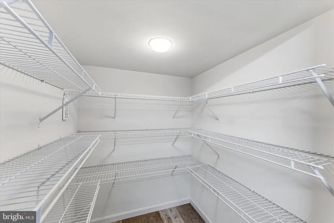
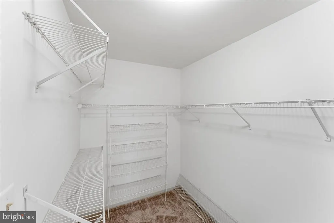
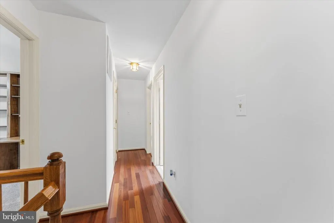
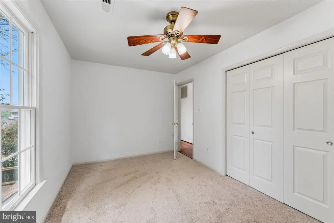
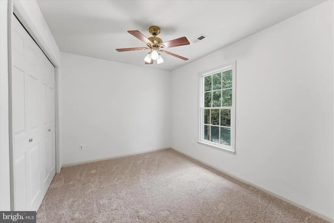
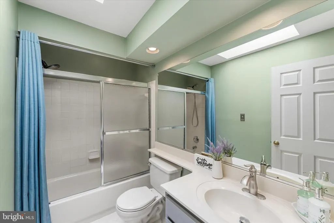
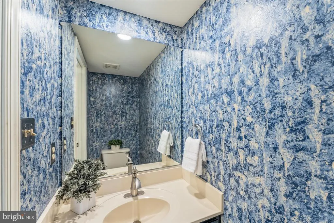
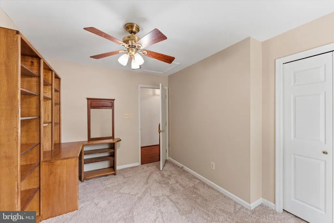
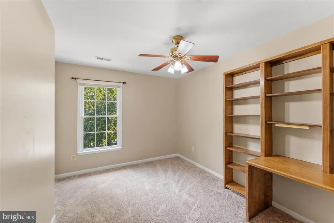
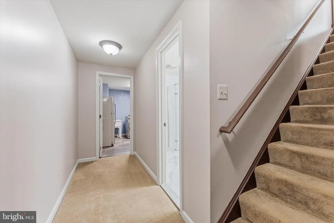
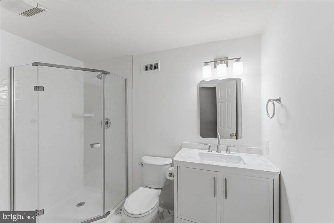
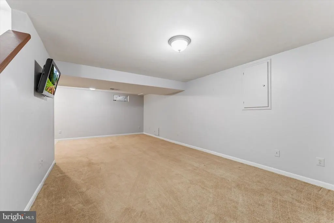
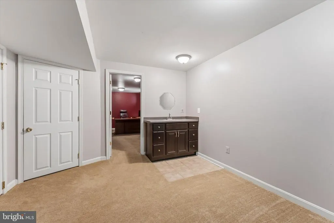
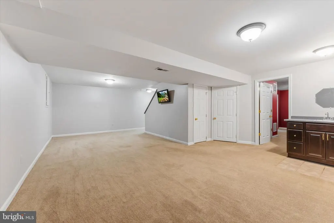
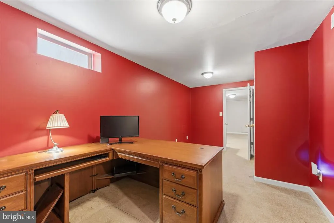
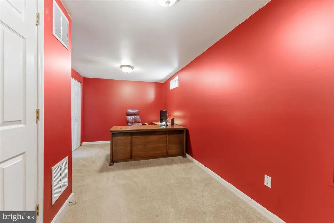
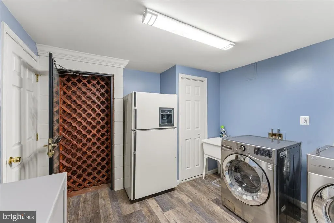
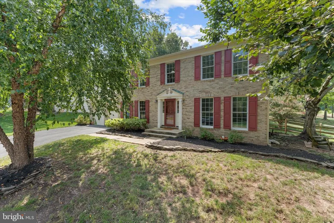
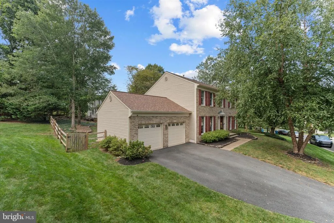
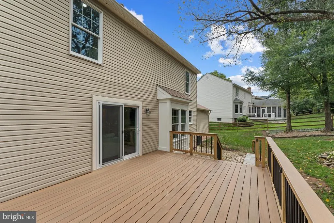
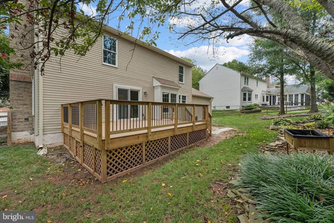
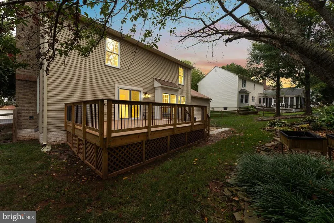
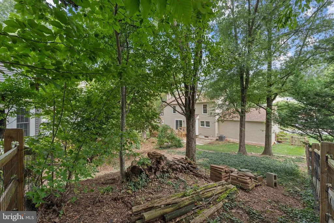
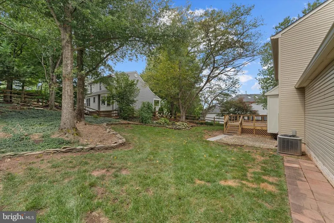
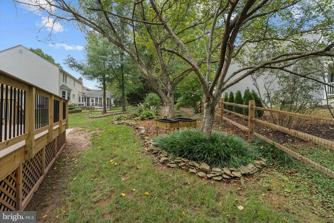
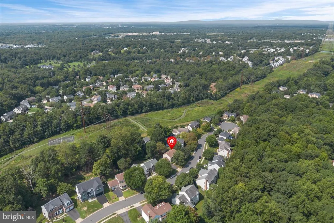
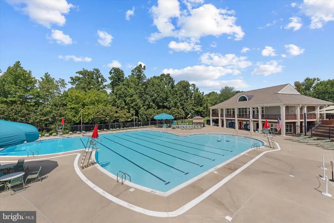
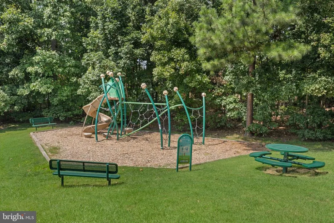
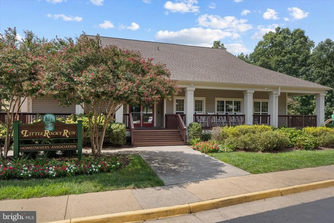
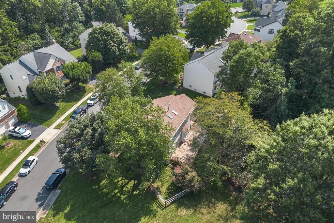
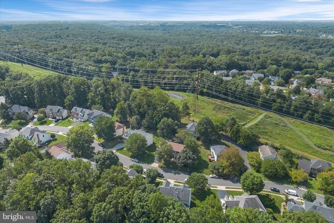
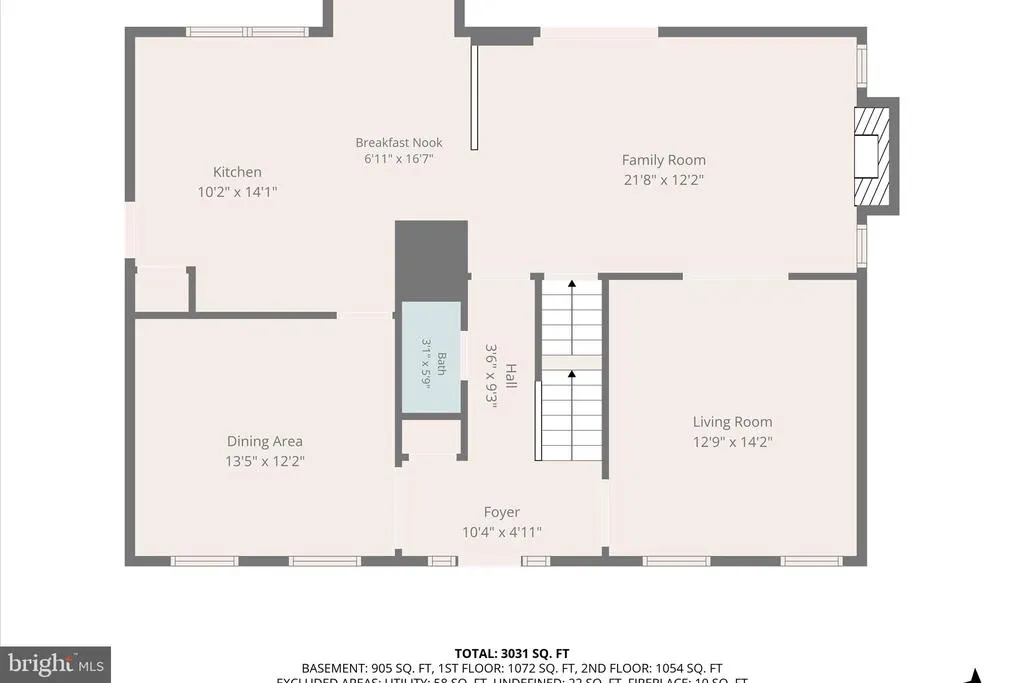
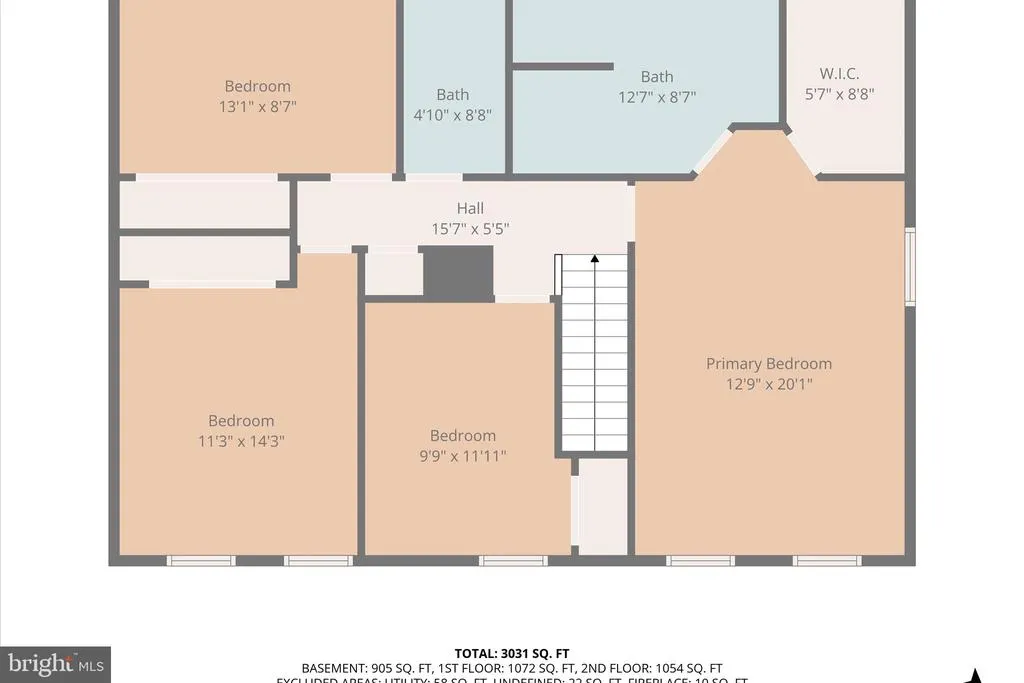
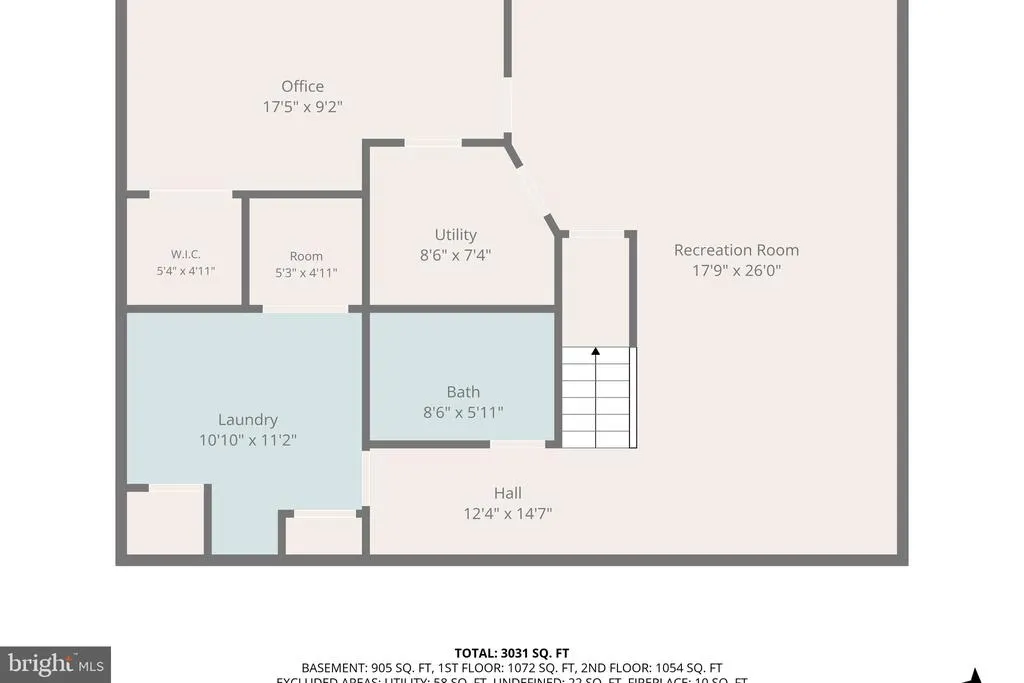
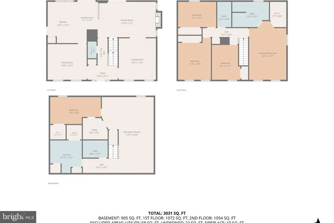
Spacious Colonial offering over 3,000 finished square feet across three levels, situated on a quarter-acre lot in the sought-after Little Rocky Run community in Clifton, Virginia. This 4-bedroom, 3.5-bathroom home sits on a quiet street framed by mature trees in an established, tree-lined neighborhood. The main level and staircase feature hardwood flooring, and a spacious composite deck (new 2026) extends the living space outdoors for entertaining on the generous quarter-acre homesite. Recent updates include fresh interior paint, new upper-level carpet, and a fully renovated primary bathroom (2025). Renovated basement bathroom (2026). Major systems and structural updates: new roof (2025), new gutters (2026), patio door replaced (2024), air-conditioning system approximately 3 years old, HVAC system under 10 years old, and a heat pump with recent replacement parts and annual maintenance. The home is equipped with dual water heaters (one electric, one gas) and kitchen appliances replaced approximately five years ago. A dedicated, lockable wine closet adds a thoughtful touch to the finished basement, offering secure storage for your wine collection. Little Rocky Run offers an amenity-rich lifestyle with multiple swimming pools, recreation centers, tennis and basketball courts, playgrounds, walking trails, and year-round community activities. Move-in ready on a quarter-acre lot in one of Clifton's most established neighborhoods, 13915 Whetstone Manor Court offers space, updates, and lifestyle amenities in the Little Rocky Run community. Schedule your private showing today.
| High School |
|---|
| Centreville High School |
| Price History | |
|---|---|
| 8/29/2026 | Listed $900,000 |
| 9/18/2026 | 2$885,000 |
General Features
| Living Area | 3070 |
|---|---|
| Sewer | Public Sewer |
| Heating | Forced Air |
| Cooling | Central A/C |
| Utilities | Electric Available,Cable TV Available,Natural Gas Available,Sewer Available,Water Available |
| Possession | 0-30 Days CD,Settlement |
| Roof | Architectural Shingle |
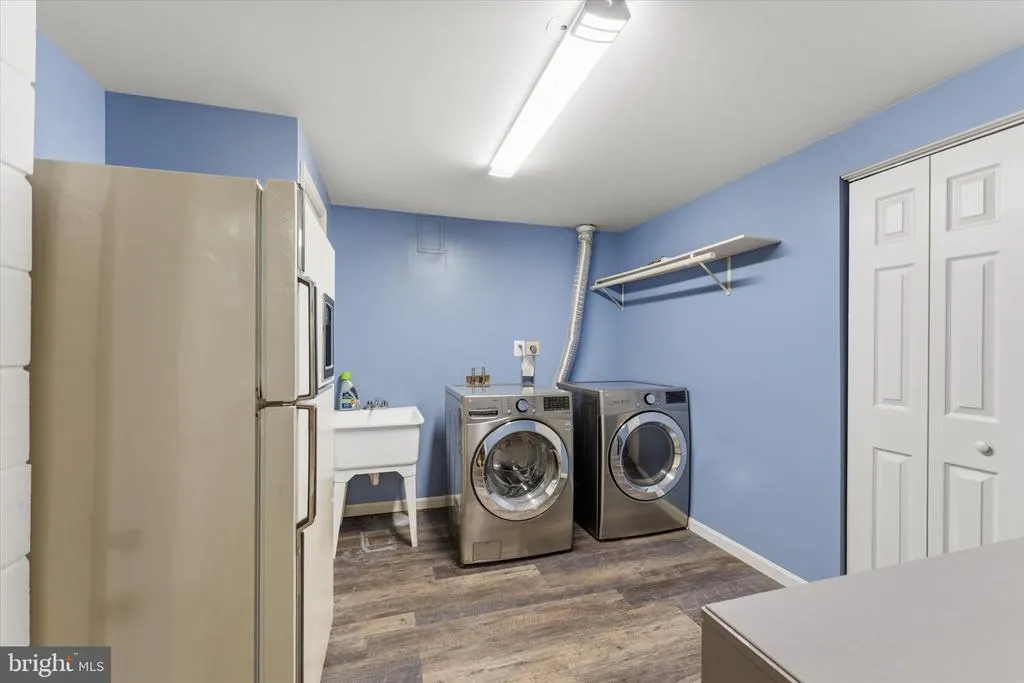
| Appliances | Dryer,Washer,Stove,Refrigerator,Oven - Double,Disposal,Dishwasher,Humidifier |
| Zoning | 302 |
| HOA Fee | 98.00 |
| Garage Spaces | 2.00 |
| Association Fee Includes | Reserve Funds,Trash |
| Patio/Porch Features | Deck(s) |
| Architectural Style | Colonial |
| Construction Materials | Vinyl Siding,Brick Front |
| School District | FAIRFAX COUNTY PUBLIC SCHOOLS |
| Year Built | 1995 |
| Levels | 3 |
| Tax Year | 2025 |
| Ownership | Fee Simple |
| Cool Fuel | Electric |
| Section | 60 |
| Accessibility | Level Entry - Main |
| Assoc Fee Paid Per | Monthly |
| County | FAIRFAX |
| New Construction | No |
| Property Type | Residential |
| Association Amenities | Club House,Community Center,Pool - Outdoor,Tennis Courts,Basketball Courts,Tot Lots/Playground,Jog/Walk Path,Picnic Area |
| HOA | Yes |
| Subdivision Name | LITTLE ROCKY RUN |
| Garage Y/N | Yes |
| Water Access Y/N | No |
| Other Structures | Above Grade,Below Grade |
| Full Baths | 3 |
| Status | ACTIVE |
| Directions | I-66 West to Route 29/Lee Highway West. Turn left onto Union Mill Road,right onto Laurel Rock Drive,left onto Rock Brook Court,and right onto Whetstone Manor Court. Continue to 13915 Whetstone Manor |
| City | CLIFTON |
| Disclosures | Prop Disclosure |
| Association Name | LITTLE ROCKY RUN |
| Senior Community Y/N | No |
| Lot Size Units | Square Feet |
| Lot Size Square Feet | 11138.00 |
| Tax Assessed Value | 847110.0 |
| Tax Annual Amount | 9772.0 |
| Property Condition | Very Good |
| Structure Type | Detached |
| Condo/Coop Association fee Y/N | No |
| Bathrooms Count Main Level | 1.00 |
| Price Per Sq Ft Total AG | 399.01 |
| Acceptable Financing | Cash,Conventional,FHA,VA |
| Historic Y/N | No |
| Lease Considered Y/N | No |
| Vacation Rental Y/N | No |
| Virtual Tour | https://vimeo.com/1223465631?fl=pl&fe=sh |
| Total SQFT | 3070 |
| Standard Status | Active |
| Year Built Source | Assessor |
| Legal Subdivision | LITTLE ROCKY RUN |
| Tax Lot | 84 |
Interior Features
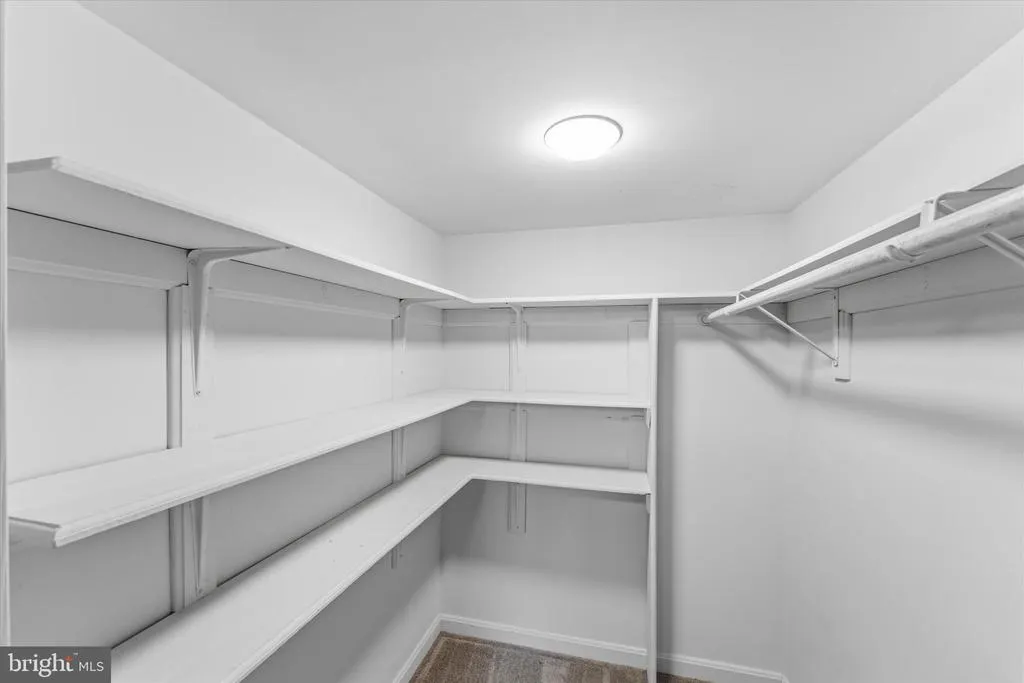
| Interior Amenities | Bathroom - Walk-In Shower,Carpet,Ceiling Fan(s),Crown Moldings,Dining Area,Family Room Off Kitchen,Floor Plan - Open,Formal/Separate Dining Room,Wood Floors,Walk-in Closet(s) |
|---|---|
| Heating Fuel | Natural Gas |
| Basement | Full |
| Flooring | Carpet,Hardwood,Tile/Brick |
| Total Fireplaces | 1 |
| Fireplace Features | Gas/Propane |
| Hot Water | Natural Gas |
| Basement (Y/N) | Yes |
| Heating Y/N | Yes |
| Fireplace Y/N | Yes |
| Above Grade Finished Area | 2218 |
| Half Baths | 1 |
| Central Air Y/N | Yes |
| Total Bedrooms | 4 |
| Below Grade Finished Area | 852 |
| Below Grade Finished Area Unit Type | Square Feet |
| LivingAreaSource | Estimated |
| Below Grade Unfin Area Units | Square Feet |
| Below Grade Unfin SQFT Source | Assessor |
| Below Grade Finished Area Source | Estimated |
| Bedrooms Count All Upper Levels | 4 |
| Bedrooms Count Upper Level 1 | 4 |
| Bathrooms Half Main Level | 1 |
| Bathrooms Full Upper Level 1 | 2 |
| Bathrooms Full Lower Level 1 | 1 |
| Bathrooms Full All Upper Levels | 2 |
| Bathrooms Full All Lower Levels | 1 |
| Bathrooms Count Upper Level 1 | 2.00 |
| Bathrooms Count Lower Level 1 | 1.00 |
| Bathrooms Count All Upper Levels | 2 |
| Bathrooms Count All Lower Levels | 1 |
| Above Grade Finished Area Source | Assessor |
| Above Grade Finished Area Unit Type | Square Feet |
| Total Baths | 4 |
Exterior Features
| Exterior Amenities | Exterior Lighting,Gutter System,Sidewalks,Other |
|---|---|
| Pool | Yes - Community |
| Fencing | Split Rail |
| Lot Features | Front Yard,Level,Rear Yard,SideYard(s) |
| Water Source | Public |
| Inclusions | Freezer in garage,Refrigerator in basement,Outdoor security cameras,TV in basement |
| Total Parking Spaces | 2 |
| Garage Features | Garage - Front Entry |
| Type of Parking | Attached Garage |
| Land Use Code | 011 |
| Foundation Details | Slab |
| Water View Y/N | No |
| Lot Size Acres | 0.26 |
| Lot Size Source | Assessor |
| Waterfront Y/N | No |
| Door Features | Storm |
| Horse Y/N | No |
| Land Assessed Value | 311000.00 |
| Navigable Water Y/N | No |
| Water Oriented Y/N | No |
| # of Attached Garage Spaces | 2 |
Amenities
- Foreclosure
- Views
- Short Sale
- New Construction
- Adult 55+
- Lease To Own
- No HOA Fees
- Furnished
- Primary On Main
- Air Conditioning
- Seller Finance
- Green
- Fixer Upper
- Horse
- Golf
- Fireplace
- Deck
- Garage
- Basement
- Pool
Property vs Single Family Average in 20124
Price
Taxes
Year Built
Visits
 © BRIGHT, All Rights Reserved
